

BEDS4
BATHS5 full 1 partial
SQUARE FEET4,500
MLS#PAPH2670924
STATUSACTIVE
PROPERTY TYPEResidential - Townhouse
SUBDIVISIONNORTHERN LIBERTIES
SCHOOLTHE SCHOOL DISTRICT OF PHILADELPHIA
Property Description
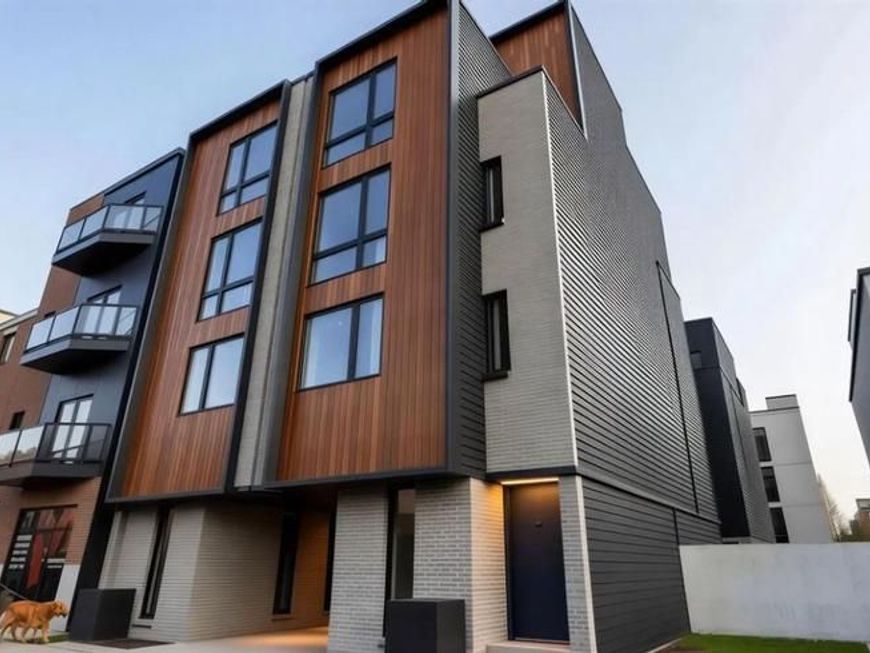
Liberties Reserve is a limited collection of 10 contemporary residences by Lily Development, offering a private approach to new construction in Northern Liberties. The development will be delivered in two phases. Phase 1 includes four residences—Units A, B, C, and D—with approximately 3,900 to 4,500 square feet of living space. Across the collection, residences feature three- and four-bedroom layouts, private elevators, finished basements, premium finishes, and private roof decks with city and bridge views.
Property Features
Property Type: Residential - Townhouse
Basement: Yes
Basement: Poured Concrete, Full, Fully Finished, Heated, Interior Access
Cooling: Central A/C
Fireplaces: 1
Fuel Type: Natural Gas
Garage: 2
Heating: 90% Forced Air
Home Style: Contemporary
Lot Size: 0.03 Acres
Stories: 4.5
Taxes: $1,872
Year Built: 2027
Feature Descriptions
Additional Structures: Above Grade, Below Grade
Appliances: Built-In Microwave, Dishwasher, Dryer, Exhaust Fan, Oven - Wall, Oven/Range - Gas, Refrigerator, Washer
Electric: 200+ Amp Service
Exterior: Concrete, Frame, HardiPlank Type, Metal Siding
Fireplace: Gas/Propane
Flooring: Ceramic Tile, Hardwood, Engineered Wood, Stone
HOA Fee: $1.00/Annually
Interior: Elevator
Lot Dimensions: 0.03 Acre(S)
Municipality: PHILADELPHIA
Parking Notes: 2 Total Parking Spaces
Pet Restrictions: No Pet Restrictions
Sewer: Public Sewer
SQFT Above Finished: 3786
SQFT Below Finished: 714
SQFT Total Finished: 4500
Structure Type: Interior Row/Townhouse
Total Garage/Parking Spaces: 2
Water: Public
Local Schools
School District: THE SCHOOL DISTRICT OF PHILADELPHIA
Listed By / Shown By
Listed By
Agency Name: Kurfiss Sotheby's International Realty
Agency Phone: 2157352225
Shown By
Agent Name: Recep Gurgen
Agent Phone: Cell: (667) 910-0083
Agency Title: Berkshire Hathaway HomeServices Homesale Realty

 First American
Estimate Your Payment
Estimated Payment
$ 5,442.19 per month $4,673.69 Principal & Interest $156.00 Property Tax $612.50 Homeowner's Insurance



 Corporate Office - 215 S Centerville Rd. Lancaster, PA 17603
839 N Leithgow | MLS# PAPH2670924
This townhouse located at 839 N Leithgow, Philadelphia, PA 19123 is currently listed for sale with an asking price of $2,100,000. This property was built in 2027 and has 4 bedrooms and 5 full and 1 partial baths with 4500 sq. ft. N Leithgow is located in the NORTHERN LIBERTIES subdivision within the THE SCHOOL DISTRICT OF PHILADELPHIA school district. Search NORTHERN LIBERTIES real estate on recepgurgen.homesale.com today.