

BEDS4
BATHS2 full 1 partial
SQUARE FEET2,200
MLS#MDPG2219188
STATUSACTIVE
PROPERTY TYPEResidential - Single Family
SUBDIVISIONCRESTVIEW MANOR
SCHOOLPRINCE GEORGES COUNTY PUBLIC SCHOOLS
Property Description
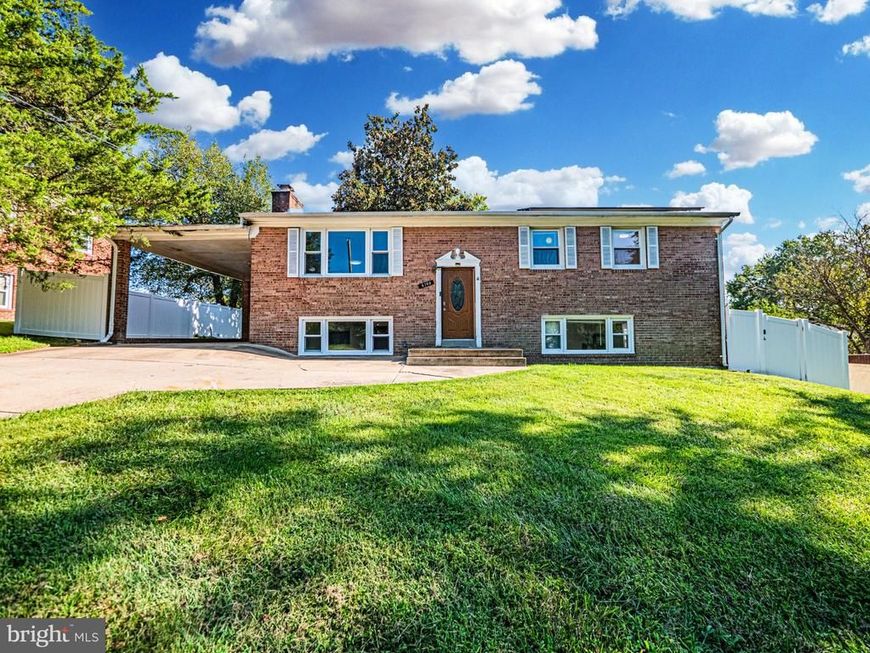
SPACE THAT WORKS FOR THE WAY YOU LIVE. Some homes are designed around a single way of living. This one gives you options. Set in a quiet, established neighborhood, this well-designed home offers comfortable everyday living on the main level with even more flexibility downstairs. Warm hardwood floors, three bedrooms, 1.5 baths, and a welcoming fireplace create a practical layout that feels easy to live in from the moment you walk through the door. Then the lower level changes the possibilities. A private fourth bedroom, full bath, separate laundry area, and two distinct living spaces provide room to spread out, gather, relax, or create separation when you need it. A wood stove adds warmth and character, while the bonus room gives you another space to make your own—whether that means a home office, library, creative space, gym, or private retreat. Outside, the generous backyard gives you space to entertain, unwind, garden, or simply enjoy being outdoors. The carport adds convenient covered parking for everyday living. What makes this home special is its flexibility. Need space for multigenerational living? A dedicated work-from-home area? A private space for guests? Room to grow into? This home gives you the flexibility to make the space work for your life today—and adapt as life changes. Come see how much more this home can offer.
Property Features
Property Type: Residential - Single Family
Basement: Yes
Basement: Outside Entrance, Rear Entrance, Sump Pump, Fully Finished, Walkout Level
Cooling: Central A/C
Fireplaces: 2
Fuel Type: Natural Gas
Heating: Forced Air, Wood Burn Stove
Home Style: Split Foyer
Lot Size: 0.23 Acres
Roof Type: Asphalt
Stories: 2.0
Taxes: $5,055
Year Built: 1964
Feature Descriptions
Additional Structures: Above Grade, Below Grade
Appliances: Washer/Dryer Hookups Only, Dishwasher, Disposal, Exhaust Fan, Oven/Range - Electric, Refrigerator, Stove
Exterior: Combination, Brick
Exterior: Bump-outs
Fencing: Fully
Fireplace: Equipment, Screen
Interior: Kitchen - Table Space, Combination Kitchen/Dining, Kitchen - Eat-In, Window Treatments, Primary Bath(s), Wood Floors, Stove - Wood, Floor Plan - Open
Lot: Landscaping
Lot Dimensions: 0.23 Acre(S)
Parking Features: Concrete Driveway
Parking Notes: 1 Total Parking Spaces
Sewer: Public Sewer
Special View Info: Garden/Lawn, Street
SQFT Above Finished: 1100
SQFT Below Finished: 1100
SQFT Total Finished: 2200
Structure Type: Detached
Total Garage/Parking Spaces: 1
Water: Public
Local Schools
School District: PRINCE GEORGES COUNTY PUBLIC SCHOOLS
Listed By / Shown By
Listed By
Agency Name: Expect Results Realty
Agency Phone: 2408443318
Shown By
Agent Name: Recep Gurgen
Agent Phone: Cell: (667) 910-0083
Agency Title: Berkshire Hathaway HomeServices Homesale Realty

 First American
Estimate Your Payment
Estimated Payment
$ 1,501.14 per month $954.77 Principal & Interest $421.25 Property Tax $125.13 Homeowner's Insurance



 Corporate Office - 215 S Centerville Rd. Lancaster, PA 17603
6705 Crafton Lane | MLS# MDPG2219188
This single family home located at 6705 Crafton Lane , Clinton, MD 20735 is currently listed for sale with an asking price of $429,000. This property was built in 1964 and has 4 bedrooms and 2 full and 1 partial baths with 2200 sq. ft. Crafton Lane is located in the CRESTVIEW MANOR subdivision within the PRINCE GEORGES COUNTY PUBLIC SCHOOLS school district. Search CRESTVIEW MANOR real estate on recepgurgen.homesale.com today.