

BEDS2
BATHS2 full
SQUARE FEET1,388
MLS#MDFR2085988
STATUSACTIVE
PROPERTY TYPEResidential - Condominium
SUBDIVISIONWHITTIER POND
SCHOOLFREDERICK COUNTY PUBLIC SCHOOLS
Property Description
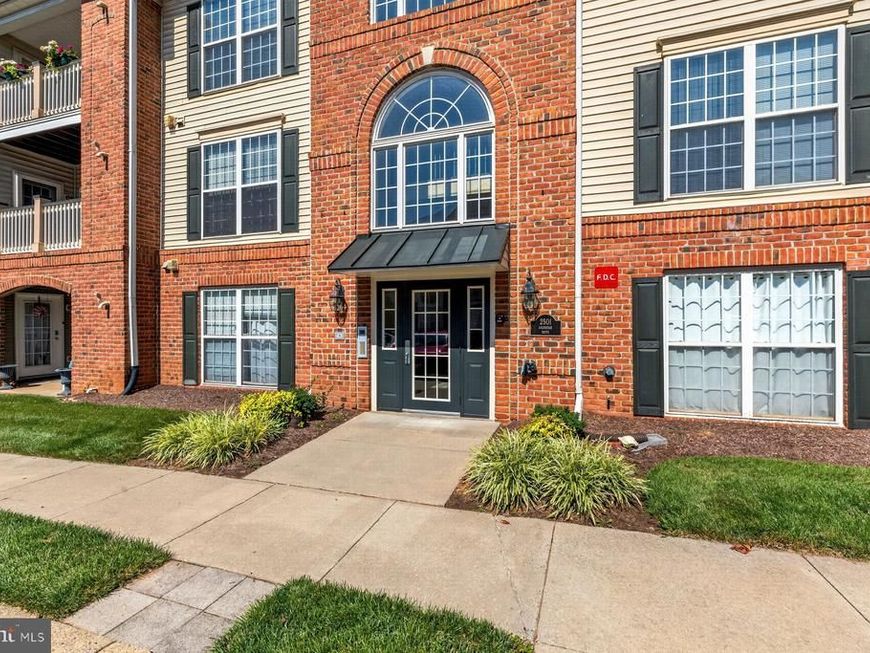
Recently renovated and move-in ready 2BR/2BA Condominium located in a quiet community in Frederick. Pull into your assigned parking space just steps from the front door into the beautifully maintained building lobby. Take the elevator to the third floor, and open the door to your new home. Step inside a home filled with natural light coming from the ceiling-to-floor windows, luxury flooring, a neutral color palette, crown and chair rail moldings, an open main floor living plan, and vaulted ceilings. The spacious living room features an electric fireplace and opens to the dining room and kitchen. The kitchen features plenty of cabinets extending to the ceiling, stainless steel appliances including a slide-in electric range, sleek quartz countertops with a subway tile backsplash, and a stainless sink set under a raised wall that allows a view into the main living area. In addition, a sunny breakfast room is just a few steps from the kitchen. Down the hall, you will find a laundry closet, a spacious secondary bedroom, a full bath, and a primary suite. The primary bedroom features a walk-in closet and a private en suite with a double sink vanity. From the breakfast room, step outside to a cozy balcony overlooking the community. This home is located in a community offering access to a pool, a clubhouse, and a children's playground. This home is move-in ready, ideal for any new homeowner and is located close to downtown Frederick with all the shopping and restaurants
Property Features
Property Type: Residential - Condominium
Cooling: Central A/C
Fireplaces: 1
Fuel Type: Natural Gas
Heating: Forced Air
Home Style: Contemporary
Stories: 1.0
Taxes: $4,655
Year Built: 2004
Feature Descriptions
Accessibility: Elevator
Additional Structures: Above Grade, Below Grade
Appliances: Built-In Microwave, Disposal, Dishwasher, Dryer, Oven/Range - Electric, Refrigerator, Stainless Steel Appliances, Washer, Water Heater
Building Name: RIDGEVIEW II
Community Amenities: Basketball Courts, Elevator, Pool - Outdoor, Tennis Courts, Water/Lake Privileges, Common Grounds
Condo/Coop Fee: $340.00/Monthly
Exterior: Sidewalks, Sport Court, Tennis Court(s)
Exterior: Brick, Vinyl Siding
Fireplace: Electric
Flooring: Luxury Vinyl Plank
Interior: Bathroom - Tub Shower, Breakfast Area, Ceiling Fan(s), Combination Kitchen/Dining, Dining Area, Elevator, Floor Plan - Open, Kitchen - Table Space, Pantry, Primary Bath(s), Recessed Lighting, Upgraded Countertops, Walk-in Closet(s)
Municipality: Frederick City
Parking Features: Assigned
Pet Restrictions: No Pet Restrictions
Rooms: Living Room, Dining Room, Primary Bedroom, Bedroom 2,Kitchen, Foyer
Sewer: Public Sewer
SQFT Above Finished: 1388
SQFT Total Finished: 1388
Structure Type: Unit/Flat/Apartment
Units: 1
Water: Public
Room Sizes
Dining Room: 12 x 12 Level - Unspecified
Bedroom 2: 15 x 10 Level - Unspecified
Primary Bedroom: 14 x 12 Level - Unspecified
Living Room: 14 x 17 Level - Unspecified
Local Schools
School District: FREDERICK COUNTY PUBLIC SCHOOLS
Listed By / Shown By
Listed By
Agency Name: LPT Realty, LLC
Agency Phone: 8773662213
Shown By
Agent Name: Recep Gurgen
Agent Phone: Cell: (667) 910-0083
Agency Title: Berkshire Hathaway HomeServices Homesale Realty

 First American
Estimate Your Payment
Estimated Payment
$ 1,142.83 per month $667.45 Principal & Interest $387.92 Property Tax $87.47 Homeowner's Insurance



 Corporate Office - 215 S Centerville Rd. Lancaster, PA 17603
2501 Coleridge Drive , Unit 3D | MLS# MDFR2085988
This condo located at 2501 Coleridge Drive , Unit 3D, Frederick, MD 21702 is currently listed for sale with an asking price of $299,900. This property was built in 2004 and has 2 bedrooms and 2 full baths with 1388 sq. ft. Coleridge Drive , Unit 3D is located in the WHITTIER POND subdivision within the FREDERICK COUNTY PUBLIC SCHOOLS school district. Search WHITTIER POND real estate on recepgurgen.homesale.com today.