

BEDS4
BATHS2 full
SQUARE FEET1,611
MLS#MDCC2023012
STATUSCOMING SOON
PROPERTY TYPEResidential - Single Family
SUBDIVISIONBUCKHILL FARMS
SCHOOLCECIL COUNTY PUBLIC SCHOOLS
Property Description
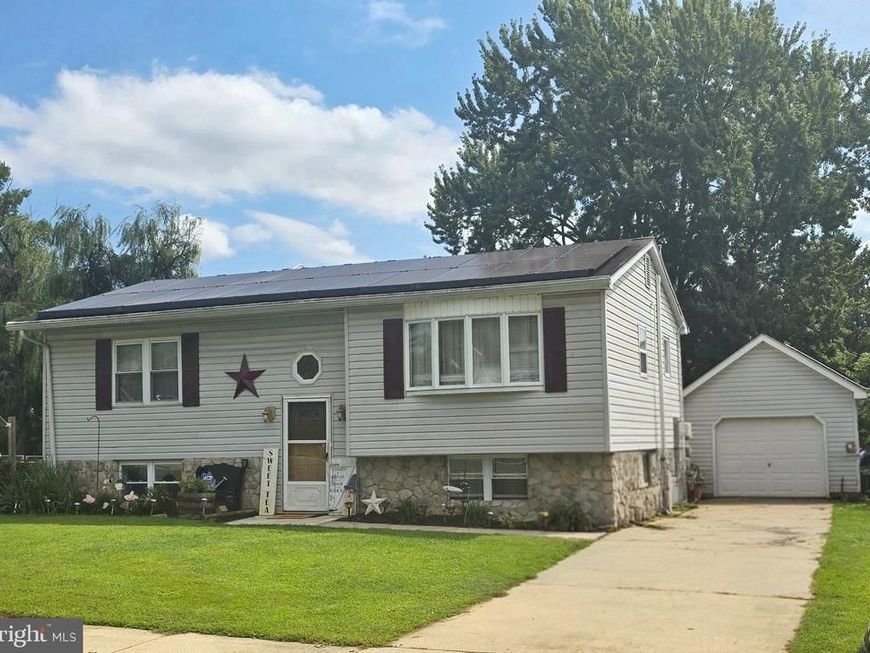
Looking for a lot of space....this one is for you! Close & convenient to shopping. Move-in ready...just bring your furniture! Enjoy this four(4) bedroom two(2) bath house with many upgrades. Ceramic tile flooring adorns the eat in kitchen that boasts some granite countertops and hand made cabinets. No need to buy appliances...all here are included in the purchase. Enjoy your breakfast and coffee in your sunroom off the kitchen and watch birds, squirrels, etc in your fenced back yard. The sunroom has plenty of light and the vaulted ceiling is a beautiful tongue & groove wood. The gathering room in the lower level is enhanced by a gas fireplace to keep you cozy on these upcoming cooler evenings. There is a large deck to relax on after your work day is over. Storage you are looking for? There is a detached garage building and an Amish built building approximately 14' x 30' with an upstairs and another out building approximately 14' x 26' and storage space under the deck! So, you shouldn't run out of storage space. The house has tilt windows for easier cleaning. More professional pictures coming soon.
Property Features
Property Type: Residential - Single Family
Basement: Yes
Basement: Connecting Stairway, Full, Fully Finished, Improved, Heated, Interior Access, Sump Pump, Windows, Other
Cooling: Ceiling Fan(s), Central A/C
Fireplaces: 1
Fuel Type: Natural Gas, Electric
Garage: 1
Heating: Hot Water & Baseboard - Electric, Forced Air
Home Style: Split Foyer
Lot Size: 0.20 Acres
Roof Type: Asphalt
Stories: 2.0
Taxes: $3,666
Year Built: 1978
Feature Descriptions
Accessibility: 32"+ wide Doors
Additional Structures: Above Grade, Below Grade
Appliances: Built-In Microwave, Dishwasher, Dryer, Exhaust Fan, Icemaker, Refrigerator, Stove, Washer, Water Heater
Exterior: Stone, Vinyl Siding
Exterior: Outbuilding(s), Sidewalks, Street Lights, Other
Fencing: Chain Link, Rear
Fireplace: Free Standing, Other
Interior: Attic, Ceiling Fan(s), Kitchen - Eat-In, Kitchen - Table Space, Window Treatments, Other
Lot: Front Yard, Landscaping, Level, Rear Yard
Lot Dimensions: 0.20 Acre(S)
Parking Notes: 1 Total Parking Spaces
Rooms: Living Room, Kitchen, Sun/Florida Room, Great Room
Sewer: Public Septic
SQFT Above Finished: 927
SQFT Below Finished: 684
SQFT Total Finished: 1611
Structure Type: Detached
Total Garage/Parking Spaces: 1
Water: Public
Windows: Screens
Local Schools
School District: CECIL COUNTY PUBLIC SCHOOLS
Listed By / Shown By
Listed By
Agency Name: Empower Real Estate, LLC
Agency Phone: 4103983434
Shown By
Agent Name: Recep Gurgen
Agent Phone: Cell: (667) 910-0083
Agency Title: Berkshire Hathaway HomeServices Homesale Realty

 First American
Estimate Your Payment
Estimated Payment
$ 1,108.50 per month $709.96 Principal & Interest $305.50 Property Tax $93.04 Homeowner's Insurance



 Corporate Office - 215 S Centerville Rd. Lancaster, PA 17603
108 Midland Drive | MLS# MDCC2023012
This single family home located at 108 Midland Drive, Elkton, MD 21921 is currently listed for sale with an asking price of $319,000. This property was built in 1978 and has 4 bedrooms and 2 full baths with 1611 sq. ft. Midland Drive is located in the BUCKHILL FARMS subdivision within the CECIL COUNTY PUBLIC SCHOOLS school district. Search BUCKHILL FARMS real estate on recepgurgen.homesale.com today.